 Skip to content

3-bedroom apartment - wezembeek-oppem - €435,000
- Gross floor area: 112m²
- Bedroom(s): 3
- Bathroom: 1
- Toilets: 2
- Living room orientation: south-east
- Terrace: yes
- Garden: no
- Terrace orientation: south-east
- Heating: individual gas
- Electricity: compliant
- Cellar: yes
- Garage: yes
- Bike storage: yes
- Town planning information: compliant
- Property tax: €1,634
- Monthly building fees: +/-€200/month
- Flood zone: no
- Availability: upon signing the deed
- Renovation obligation: no

location
sunlight
description
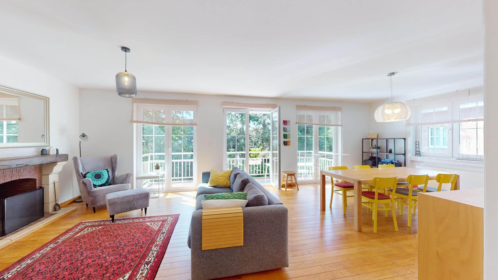
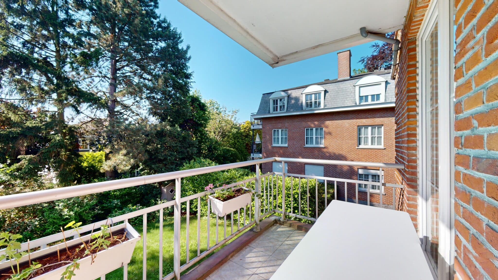
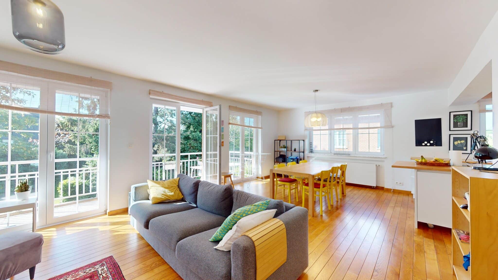
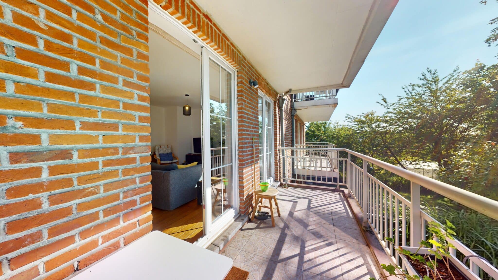
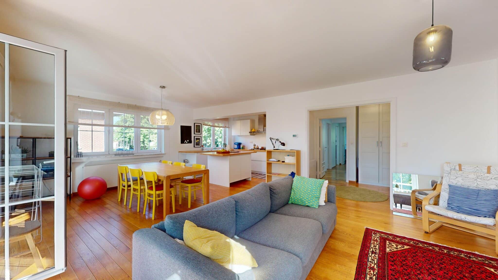
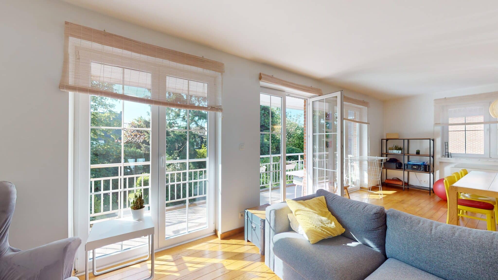
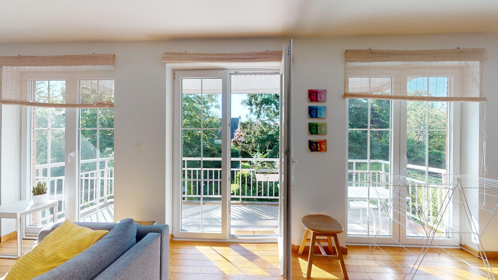
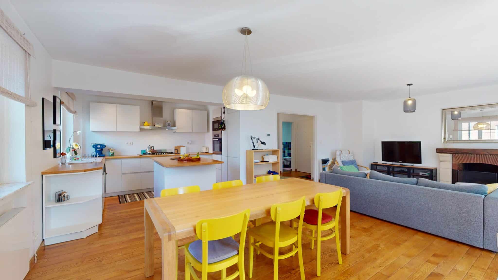
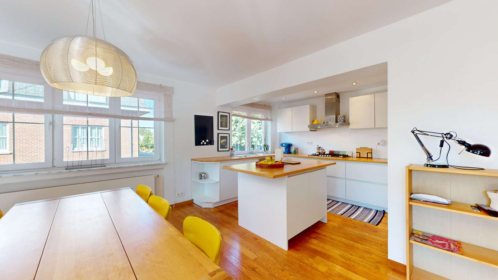
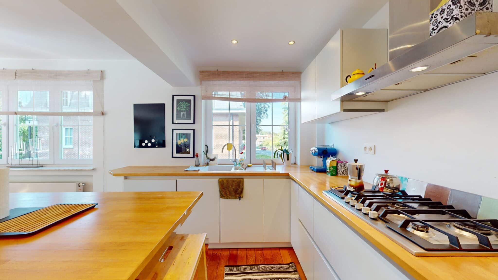
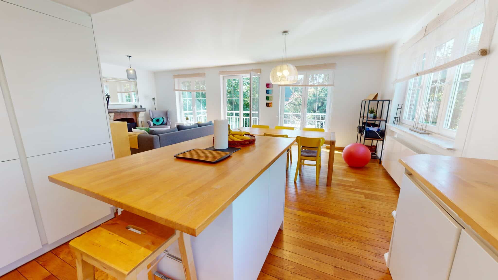
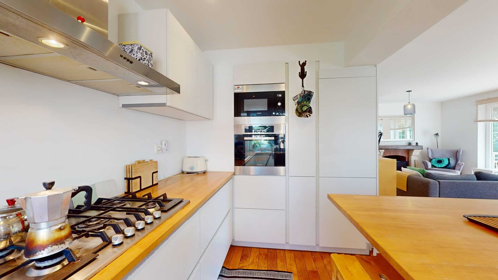
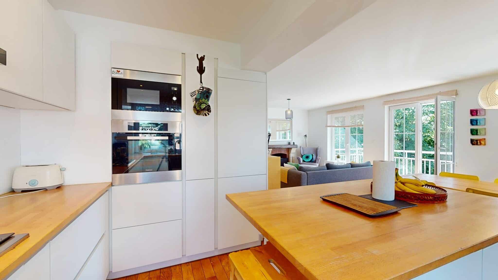
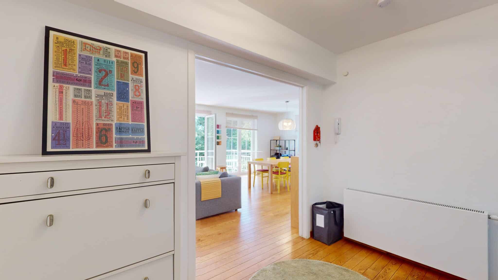
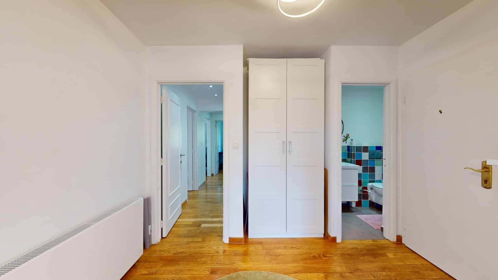
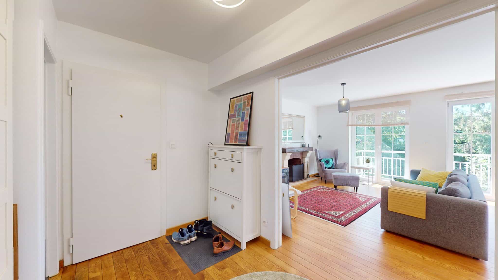
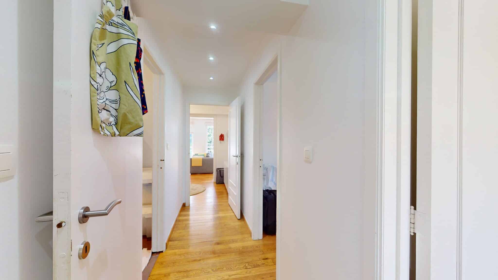
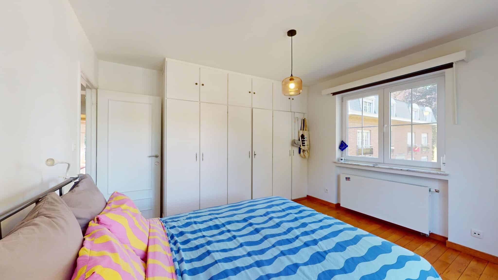
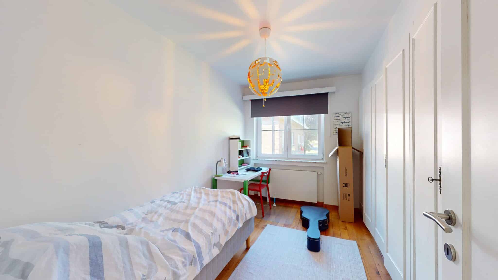
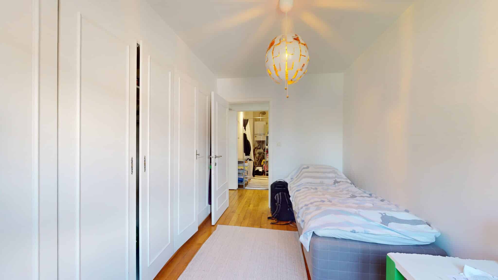
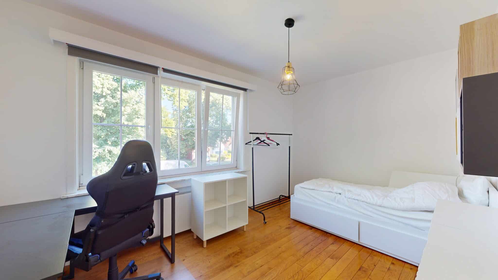
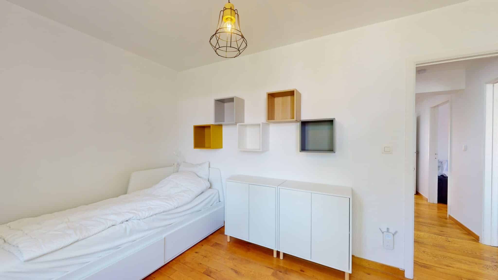
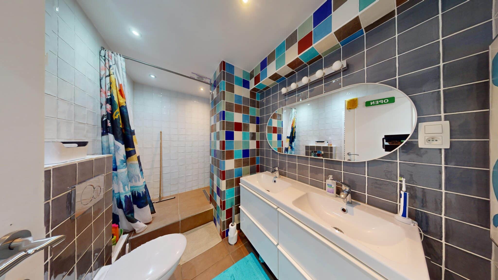
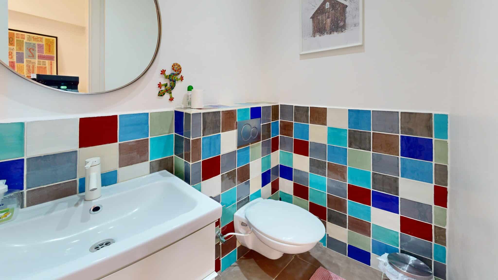
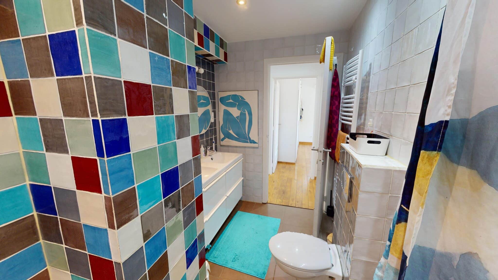
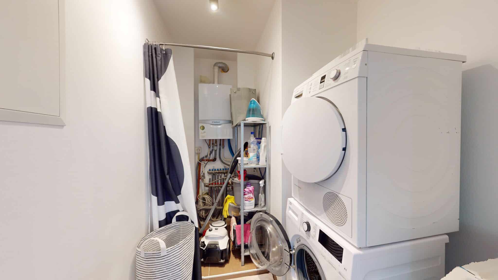
WEZEMBEEK-OPPEM – Ideally located close to shops and public transport – A stone's throw from Tervuren Park, David Lloyd Sterrebeek, and the National Golf Brussels – Beautiful 3-bedroom apartment of +/-112m2, located on the 1st floor with views of the surrounding gardens — Entrance hall (security door) with separate toilet – Bright living room (wooden flooring) of +/-35m2 opening onto a lovely south-east facing terrace of +/-10m² – Charming, naturally lit super-equipped kitchen of +/-7m² (gas hob, oven, microwave, extractor hood, fridge with freezer compartment, dishwasher) – Night hall - 3 bedrooms (+/-15m², +/-12m², +/-9m2) – 2 toilets – Bathroom (toilet, shower, washbasin) – Utility room of +/-3m2 – Cellar – Shared attic – Ceiling height 2.49m – Quality finishes – Apartment renovated in 2013 – Double-glazed acoustic PVC windows – Very well-insulated building – EPC B. 147 kWh/m²/year. Total primary energy 17,771 kWh/year. 3,562 kgCO2/m²/year – Individual gas boiler – Individual meters (except water) – Bicycle storage – Option to purchase a parking space – Intercom – Available upon signing of the deed – Monthly building fees +/-€200/month (water, elevator, shared areas, building management, garden maintenance) — Property tax €1,634 – Urban planning information compliant – Sure to be love at first sight! - PRICE: €435,000 (apartment) + €15,000 (parking space)
information
MAIN INFORMATION
- Apartment price: €435,000
- Parking space price: €15,000
- Availability: upon signing the deed
- Apartment: no. 12 (1st on the right) – (referred to as D2 in the basic deed)
- Floor: 1st floor
- Cellar: no. 5
- Parking space: no. 5 (in the basic deed)
- Gross living area: +/-112 m2
- Cadastral income: €1,648
- Property tax (what you pay): €1,634
ADMINISTRATIVE INFORMATION
Documents and certificates can be found in the sales file.
- Urban planning information: the apartment is officially recognized as a residence.
- EPC: B. 147 kWh/m²/year. Total primary energy 771 kWh/year. 3,562 kgCO2/m²/year
- Soil certificate: requested
- Flood zone: No.
- Heritage inventory: No
- Listed building: No
- Right of pre-emption: see shared folder
- Land registry plan: see shared folder
TECHNICAL DETAILS
- Electrical installation: Compliant (valid until 05/03/2039)
- Smoke detectors: Yes
- Water softener: No
- Electricity meter: private (dual-rate): Yes
- Gas meter: individual
- Water meter: sub-meter
- Asbestos inventory certificate: 0/0/0
- Heating:
- Boiler type: individual condensing gas boiler
- Boiler compliant (biennial check): serviced, certificate requested
CO-OWNERSHIP
- Estimated monthly charges = +/-€200/month (elevator, shared areas, building management, grounds maintenance)
- Private utilities: based on usage
- Reserve fund call = €100/month
- Share of ownership: 168/1,000ths (apartment) – 4/1,000ths (parking space)
- Working capital: €6,242.54 (2023)
- Reserve fund: see building manager statements in the shared folder
- Date of next general meeting: April 2024, meeting minutes requested
- Planned work: April 2024, meeting minutes requested
- Deed of basic ownership, urban planning regulations, and internal rules: see shared folder
- Possibility to install an electric vehicle charging station (at the buyer's expense)
- Elevator: interior dimensions (D: 86cm / W: 100cm / door: 69cm)
- Entrance door width: 90cm
FURNITURE AND ACCESSORIES NOT INCLUDED IN THE SALE
- Unattached furniture (belonging to the tenant).
- Light fixtures such as chandeliers, ceiling lights, and wall sconces.
GOOD TO KNOW
- Building construction year: 1976
- Apartment renovation year: 2013
- Terrace and/or garden orientation: South-east
- Sunlight: very good
- Viewings: individual, by appointment, starting June 27, days to be arranged with the owner
- Public transport: 5'
- Shops: 10'
- Visit duration: 30 minutes
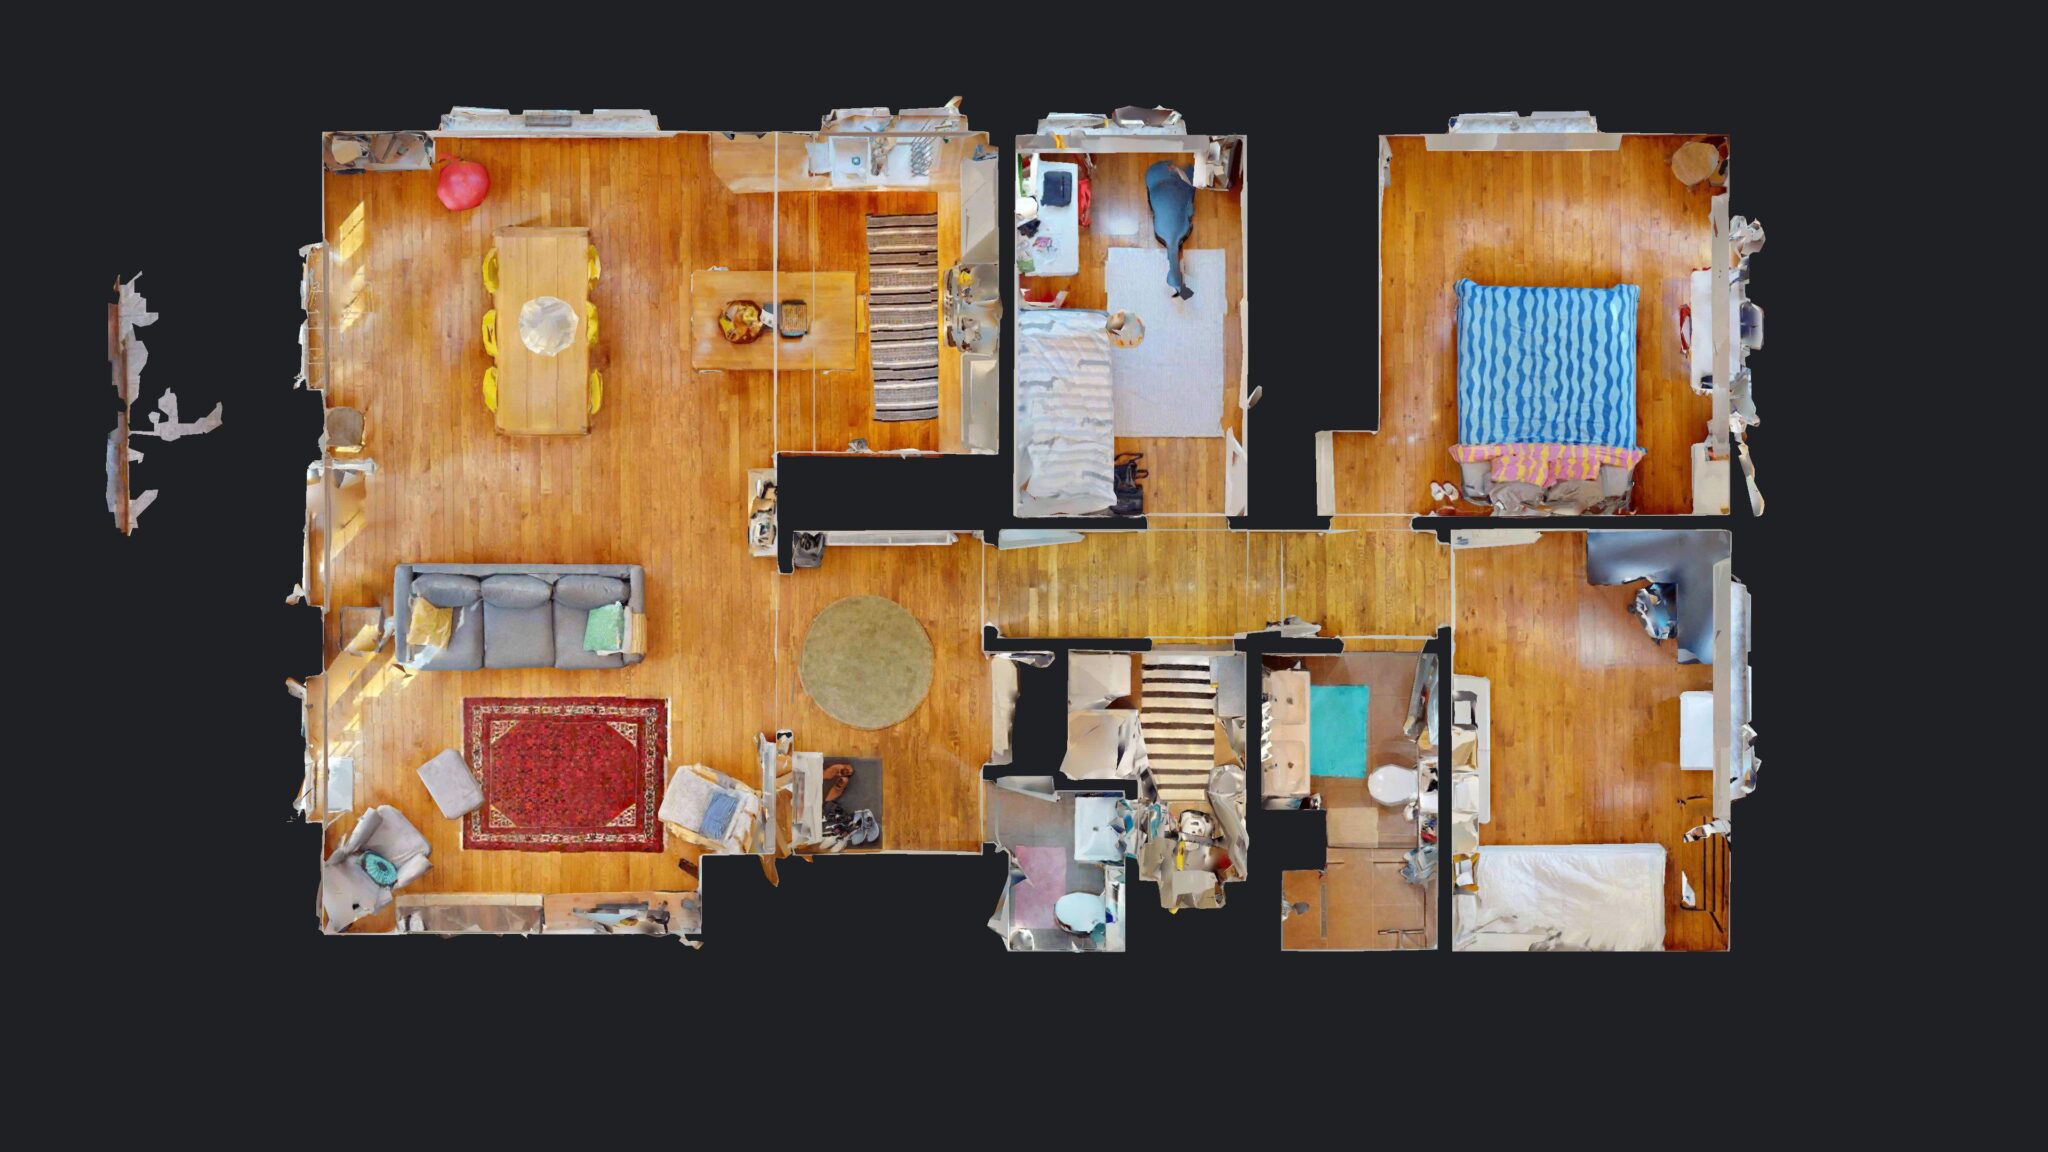
Prepare for your visit by taking a virtual tour and reading the details provided in this listing.
If you have booked an appointment and realize the property does not fully match your search criteria, please call to cancel your appointment. We would greatly appreciate it. Thank you.
Share this property